
You are using an out of date browser. It may not display this or other websites correctly.
You should upgrade or use an alternative browser.
You should upgrade or use an alternative browser.
Sembawang Green BTO sep 06
- Thread starter iceblue27
- Start date
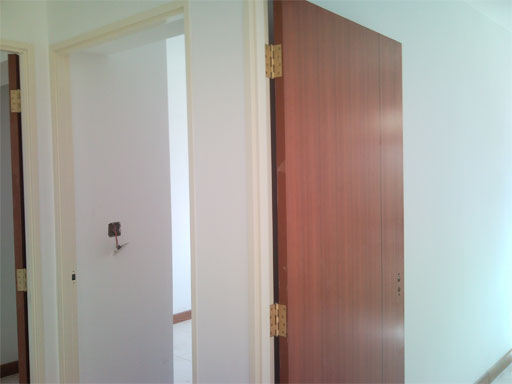
Ic so sad.... glad that i opted for OCS. Looks ok to me the floor tiles and doors. With the current economy setback, i think i will do up my kitchen first and see how the lightings fit in and to do false ceiling or not.
Any clue if the living room bay windows are those sliding or push open type?
So from your real-time battle field experience, are our home very cramp? Looking at the living room pic, I think it look ok. For sure our living room is much more spacious than some of the sengkang flat i think. But as for the kitchen, I think very small right? and the various bedrooms especially the study room i think is very small.

Any clue if the living room bay windows are those sliding or push open type?
So from your real-time battle field experience, are our home very cramp? Looking at the living room pic, I think it look ok. For sure our living room is much more spacious than some of the sengkang flat i think. But as for the kitchen, I think very small right? and the various bedrooms especially the study room i think is very small.
Hi Hon,
Our flat is about 92sqm? I guess you never opt for OCS.
If you have the floor plan just do the usual lenghtxwidth to get the sqm of the areas and minus from there. For now I just estimate minus away 20sqm? So you have about 70sqm to cover.
You mentioned, $70-$100 per sq meter
70sqm x 100 will be 7000 to buy those marble? I think when they state the price, they never include workmanship price. If you never opt for OCS, then you have to buy 5doors yourself which range from 200-500 per door in the market depending on the design and material. So I think you need to look around 8-10k.
Latest Price for Optional Component by HDB
4-Room
Internal doors*
$1,800
Flooring for living / dining room and bedrooms
$3,000
Total = $4,800
Our flat is about 92sqm? I guess you never opt for OCS.
If you have the floor plan just do the usual lenghtxwidth to get the sqm of the areas and minus from there. For now I just estimate minus away 20sqm? So you have about 70sqm to cover.
You mentioned, $70-$100 per sq meter
70sqm x 100 will be 7000 to buy those marble? I think when they state the price, they never include workmanship price. If you never opt for OCS, then you have to buy 5doors yourself which range from 200-500 per door in the market depending on the design and material. So I think you need to look around 8-10k.
Latest Price for Optional Component by HDB
4-Room
Internal doors*
$1,800
Flooring for living / dining room and bedrooms
$3,000
Total = $4,800
edwin_teoh
New Member
wow...its great to see the thread moving again. i guess all of us are anxious abt key collection. hopefully we will get the letter from HDB soon...
Nichi... for the windows facing park with bay window, all are sliding type.
Nichi... for the windows facing park with bay window, all are sliding type.
$$$ so vex...
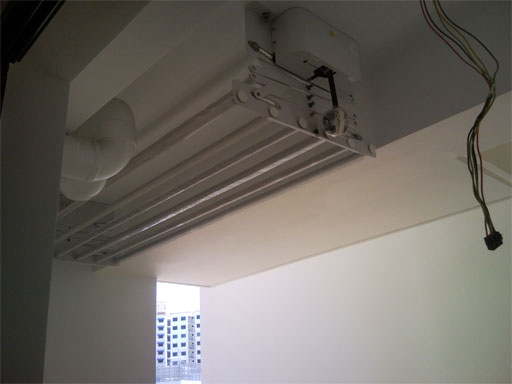
I think must do up the service yard with sliding window or at least buy those blind from Ikea.
I don't feel confident leaving the washing machines at the service yard. If heavy rain and windy will wet the area? Also birds may fly in to rest and pee pee also.
I think must do up the service yard with sliding window or at least buy those blind from Ikea.
I don't feel confident leaving the washing machines at the service yard. If heavy rain and windy will wet the area? Also birds may fly in to rest and pee pee also.
simplet0tz
New Member
woah, so many replies!
ohh ya no wonder they have tiles nicely done.. =p
Ya i think have to do up the service yard.. coz if it rains, then we might have a problem..
Lets hope the inspection is done quickly.. But HDB oso need some time before they send us the letter for key collection too..
ohh ya no wonder they have tiles nicely done.. =p
Ya i think have to do up the service yard.. coz if it rains, then we might have a problem..
Lets hope the inspection is done quickly.. But HDB oso need some time before they send us the letter for key collection too..
thank Nichiyobi and mech,
i only opt for the HDB internal door, their flooring i give it a miss.
able to save some Cash money from buying resale so thinking top up and use the money for better flooring and also a bit scare HDB contractor workmanship. even some HDB premium flat having quality, workmanship issue.
still thinking, haven't decide yet. just checking around.
i only opt for the HDB internal door, their flooring i give it a miss.
able to save some Cash money from buying resale so thinking top up and use the money for better flooring and also a bit scare HDB contractor workmanship. even some HDB premium flat having quality, workmanship issue.
still thinking, haven't decide yet. just checking around.
i am not too sure abt the hanging of clothes outfrom the service yard. Anyone knows how exactly it is like? cos it is like parallel to our windows not perpendicular like the previous flats...
i am also very excited abt the flat coming soon.. but have not read up a lot on deco and costruction.. seems like you all have done all the homework.. hmmm, a bit stressful liao...
any contractors to recommend?? i dont think i'll get any ID, cos not doing much renov.. the biggest change wld be me changing the orientation of the master bedroom door.
i am also very excited abt the flat coming soon.. but have not read up a lot on deco and costruction.. seems like you all have done all the homework.. hmmm, a bit stressful liao...
any contractors to recommend?? i dont think i'll get any ID, cos not doing much renov.. the biggest change wld be me changing the orientation of the master bedroom door.
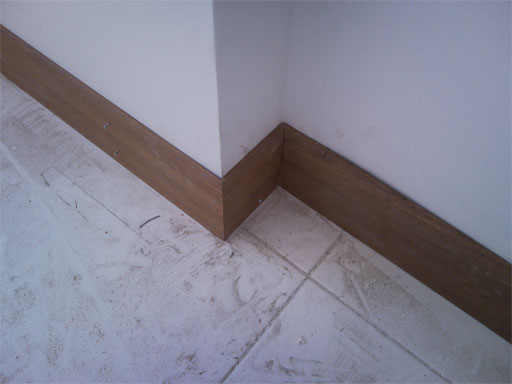
the floor tiles looks okie in the pic.
kinda regretted that we gave the OCS a missed. now gonna fork out more $$$$ to do up all these thingy. haiz....
been looking around for designs to do up the nest.
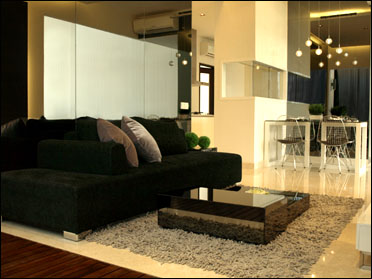
i kinda like this type of simple yet cozy design. wonder will it be expensive.
kinda regretted that we gave the OCS a missed. now gonna fork out more $$$$ to do up all these thingy. haiz....
been looking around for designs to do up the nest.
i kinda like this type of simple yet cozy design. wonder will it be expensive.
wow! it's been a long while after that i have to scroll for quite a while to the bottom of this page after 1 night..Good good! Thanks Sharon for posting the pics!
Now, I'm excited! I'm intending to do the rain shower yet i do not quite like the bulky storage heater, as i was told that the water pressure may not be strong enough if i were to go for those instant water heater to be used with the rain shower.. dilemma..
Now, I'm excited! I'm intending to do the rain shower yet i do not quite like the bulky storage heater, as i was told that the water pressure may not be strong enough if i were to go for those instant water heater to be used with the rain shower.. dilemma..
princesspig84
New Member
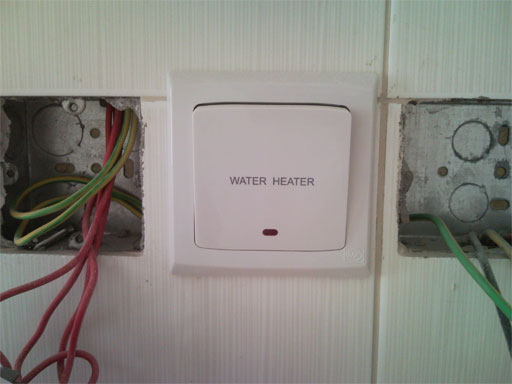
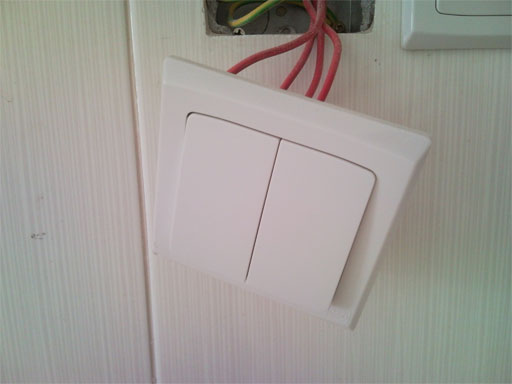
wow! thread is moving fast! thks sharon & Nichiyobi for sharing the photos leh!
I shifted office location to further place.. cant see the progress liao! T_T
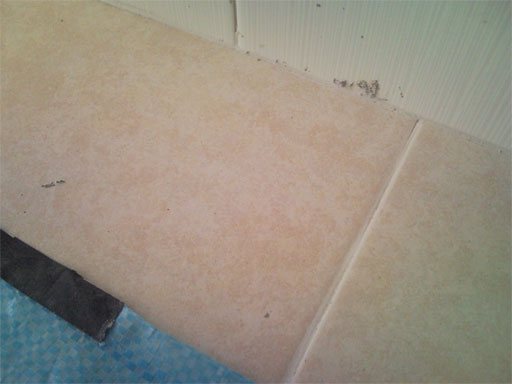
The... tiles look funnie by the way..
y no in alignment de? New pattern huh?
I shifted office location to further place.. cant see the progress liao! T_T
The... tiles look funnie by the way..
y no in alignment de? New pattern huh?
ariesci -
we are also looking to do something like that!
the pic has quite alot of mirrors in it.... n from what we learnt from the IDs we had spoken with, mirrors = expensive
u dun need mirrors to make the place cosy n nice
but mirrors do help in making the place look bigger
we are also looking to do something like that!
the pic has quite alot of mirrors in it.... n from what we learnt from the IDs we had spoken with, mirrors = expensive
u dun need mirrors to make the place cosy n nice
but mirrors do help in making the place look bigger
edwin_teoh
New Member
hi sharon... wow.. u have more of the pics is it? can share with me the original files?
[email protected]
[email protected]
Hi Nichiyobi,
I don't think you could change the toilet wall tile. According to HDB, removal of toilet wall tiles is not allowed during first three years upon completion of block. The only solution to the "Obiang" tile is to get yourself to appreciate the design and live with it.
I don't think you could change the toilet wall tile. According to HDB, removal of toilet wall tiles is not allowed during first three years upon completion of block. The only solution to the "Obiang" tile is to get yourself to appreciate the design and live with it.
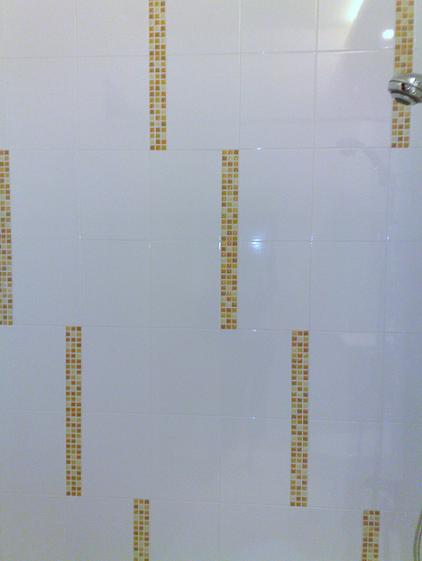
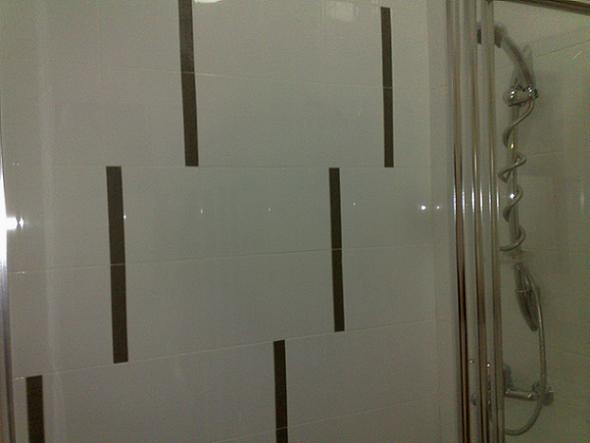
Yes, I tot I saw the common bathroom design before in the HDB hub show room but not the master one. The one display at HDB hub is not too bad. I guess we must look at the overall feel to get some comfort.
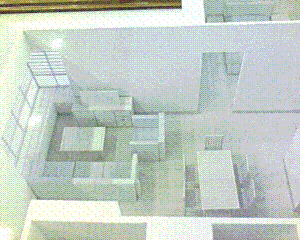
I don't think the HDB model furniture is scale to size at all. You can still place furniture at those setting but I think in actual walking space will reduce. According to my previous design plan, I estimate between each furniture there will only be 1 human walking space
I don't think the HDB model furniture is scale to size at all. You can still place furniture at those setting but I think in actual walking space will reduce. According to my previous design plan, I estimate between each furniture there will only be 1 human walking space
Think the toilet wall tiles seems ok, compared to HDB's older tiles. Take a look at the older tiles from the virtual showflats on HDB's website & you will appreciate how lucky we are! Those older tiles really look obiang.
Btw, if really wanna change the look, only way is to overlay the tiles during reno. No hacking away the tiles as what HeMan had mentioned.
Btw, if really wanna change the look, only way is to overlay the tiles during reno. No hacking away the tiles as what HeMan had mentioned.
I realise the toilet wall design from Jessie's pics are not design but looked like anyhow layed up. Comparing to HDB showroom's toilet wall tiles shown in this forum which is in a pattern...
Can we get HDB people to relay the toilet tiles since the tiles were not layed in order (not up to standard)
Can we get HDB people to relay the toilet tiles since the tiles were not layed in order (not up to standard)
edwin_teoh
New Member
Hi guys... I am thinking, if we complain to HDB, wouldn't it be slapping our own face??.. I mean.. they sure ask... how did we get hold of the pic in the first place? We are not suppose to access the construction site right?
Probably we can wait till when we get keys and then show them the differences between the show flat and what was seen in the unit and see what they would say. maybe they will ask the contractor to do a re-lay FOC for not complying to the initial design.
Probably we can wait till when we get keys and then show them the differences between the show flat and what was seen in the unit and see what they would say. maybe they will ask the contractor to do a re-lay FOC for not complying to the initial design.
simplet0tz
New Member
if cant appreciate, we can overlay tiles as well.. =) Most prob I will do tht.. heez
winnie_gal
New Member
f3rris83: which floor u choose? i also stay in blk 488.. hehhe...
so long never log it...wah so fast the progress..
thanks for those who share the pics with us...
i only opt out the door. the tiles i took theirs..
getting exctited, duno when can get keys.
so long never log it...wah so fast the progress..
thanks for those who share the pics with us...
i only opt out the door. the tiles i took theirs..
getting exctited, duno when can get keys.
Yu83 & Yukifire are very close neighbours..
Only one storey away from each other..
Maybe one is the upper floor the other the exact lower floor from each other..
hehe this is interesting...

Mine is in the slightly lower floor...
All the high floor been booked when i purchased the flat.
Only one storey away from each other..
Maybe one is the upper floor the other the exact lower floor from each other..
hehe this is interesting...
Mine is in the slightly lower floor...
All the high floor been booked when i purchased the flat.
today budget 2009 the government increase the Additional CPF Housing Grant for first time home buyers from $30,000 to $40,000 and household income ceiling increased from $4,000 to $5,000.
anyone affected by this changes?
people applied the old grant earlier can apply again for the new amount?
anyone affected by this changes?
people applied the old grant earlier can apply again for the new amount?
this AHG apply for both new and resale flat. as long is 1st timer never take any grant before can apply for it.
so for now resale total grant max will be 80k
30k for family grant (resale and DBSS)
10k is near to parent (resale and DBSS)
5k to 40k of AHG depending on total family income (new, resale and DBSS)
so for now resale total grant max will be 80k
30k for family grant (resale and DBSS)
10k is near to parent (resale and DBSS)
5k to 40k of AHG depending on total family income (new, resale and DBSS)