katt05
Home And Deco
Space planning, one of the most important initial stage in interior designing. Which also forms the flow of design combined with the essentials stages after.
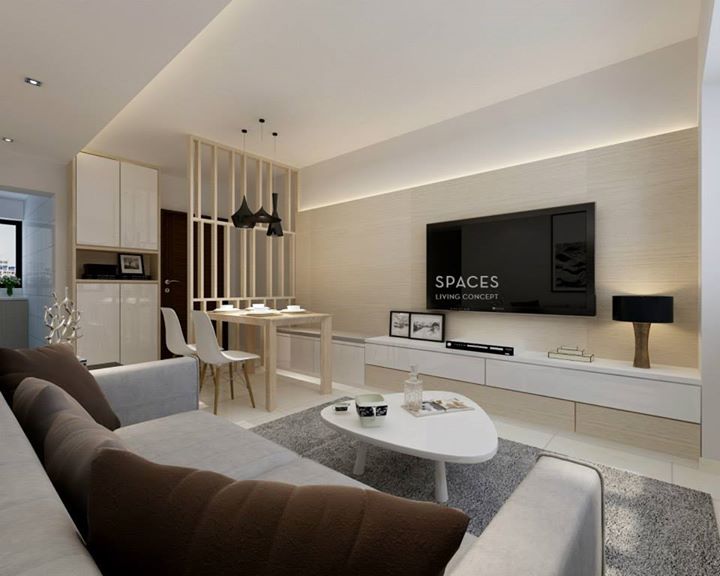
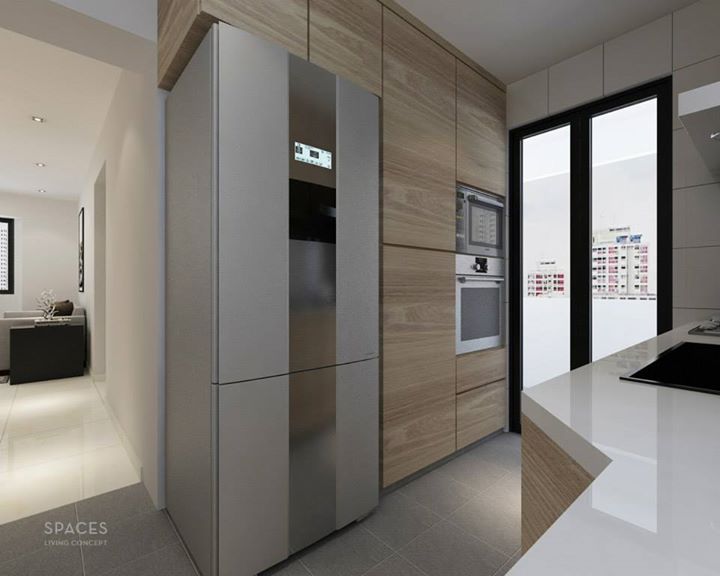
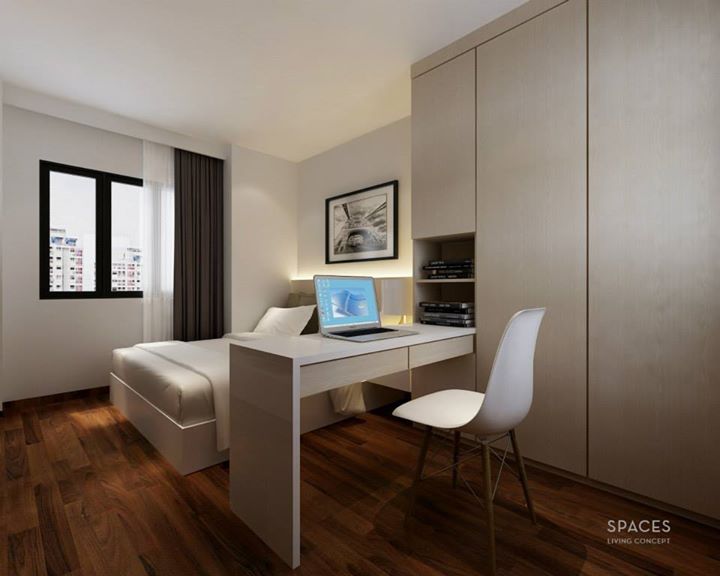
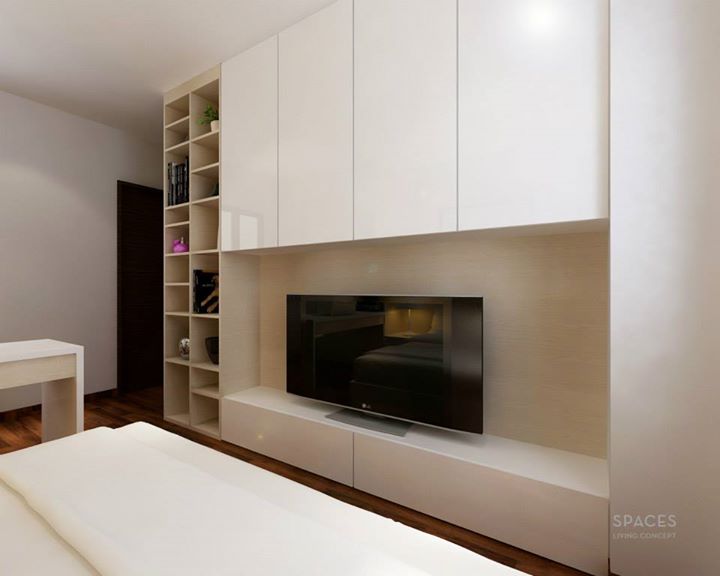
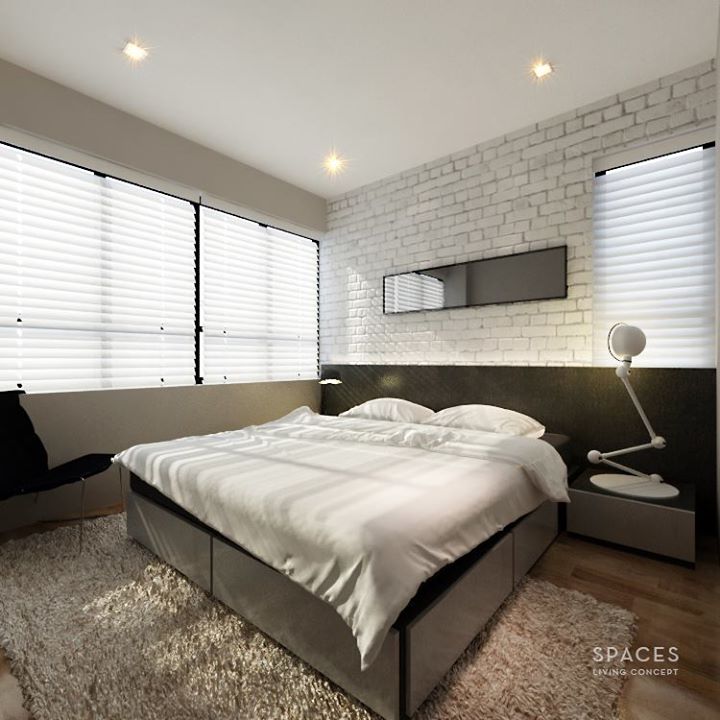
3-D max drawings let customers have a feel of the closest effects of the final products with the layout and overall color schemes.
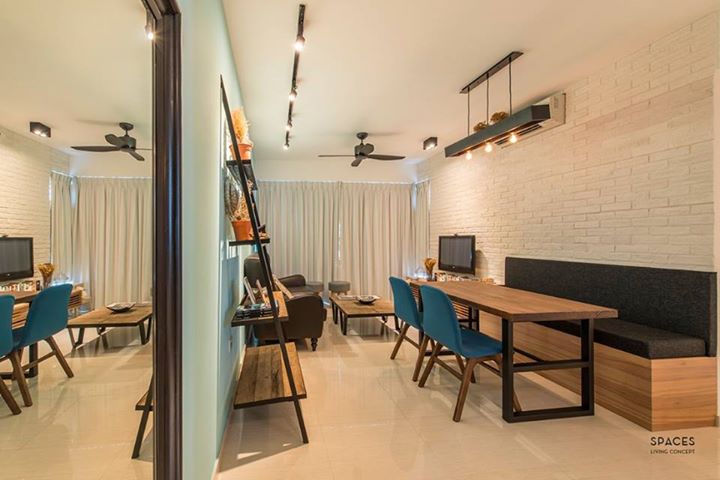
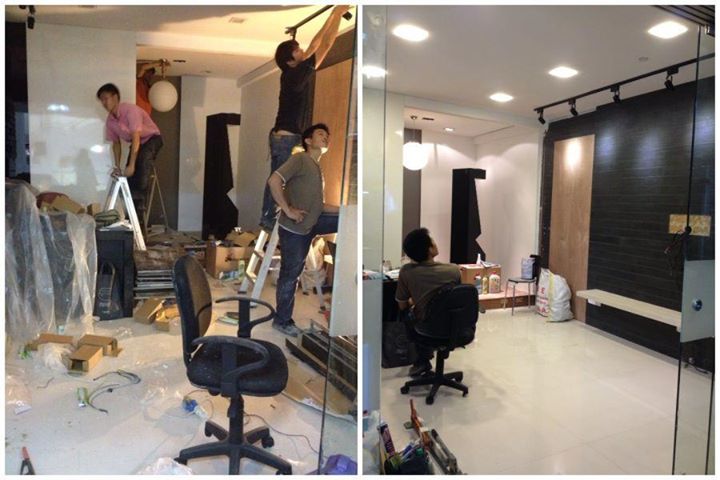
Hands on site-supervision and coordination works let you have an ease of your mind while we will ensure the project to run smoothly.
Our Services
- Interior Design Consultancy
- Space planning
- 3D conceptualization
- Project management
- Soft furnishing consultation
- Design & build with custom carpentry works
3-D max drawings let customers have a feel of the closest effects of the final products with the layout and overall color schemes.
Hands on site-supervision and coordination works let you have an ease of your mind while we will ensure the project to run smoothly.
Our Services
- Interior Design Consultancy
- Space planning
- 3D conceptualization
- Project management
- Soft furnishing consultation
- Design & build with custom carpentry works