
You are using an out of date browser. It may not display this or other websites correctly.
You should upgrade or use an alternative browser.
You should upgrade or use an alternative browser.
Champions Court @ Woodlands - BTO
- Thread starter alicia_yong
- Start date
alicia_yong
New Member
dreamy> mayb bcoz no1 wants it coz no more high floors?
dreamseeker
New Member
ya i refreshing the page see which unit she selecting.. but not ppl she should be qiute fast.. maybe friday got muslim prayer so drag a bit
dreamseeker
New Member
i think she give up her q no. till nw the website still 48 units left.. same as morning
alicia_yong
New Member
dreamy> Cld it be website down? I dun tink she'll gif up leh, since tis morning she alr said she had shortlisted.
dreamseeker
New Member
i think i knw which unit she selected liao
#7-XXX Blk 572B
#7-XXX Blk 572B
dreamseeker
New Member
we think only maybe tt person nt her
alicia_yong
New Member
Ya, i tink she took tat too. Coz tat is the highest avail in tat blk. keke!
alicia_yong
New Member
So quiet 2day!
sept_09_bride
New Member
Hi Hi.. me back... BINGO!!!! all of u got it CORRECT!!!!
Alicia.. i wouldnt give up... hehe.. ive taken the highest available unit liao.. haha.. actually tis unit is my 8th choice since early this wk.. n fm yest.. is been my 1st choice.. coz is a mre realistic choice.. haha..
actually quite hapi tat all 5 b4 me din select.. if they select, i think mst prob, i wouldnt get this unit.. coz this is the highest available in tat blk liao.. the nxt blk super direct west sun.. (Though mine also will gana, bt nt as direct as 572A)... so if there's taking b4 me, i wouldnt b able to get this unit.. should count my blessing..hehe..
Alicia.. i wouldnt give up... hehe.. ive taken the highest available unit liao.. haha.. actually tis unit is my 8th choice since early this wk.. n fm yest.. is been my 1st choice.. coz is a mre realistic choice.. haha..
actually quite hapi tat all 5 b4 me din select.. if they select, i think mst prob, i wouldnt get this unit.. coz this is the highest available in tat blk liao.. the nxt blk super direct west sun.. (Though mine also will gana, bt nt as direct as 572A)... so if there's taking b4 me, i wouldnt b able to get this unit.. should count my blessing..hehe..
sept_09_bride
New Member
hey hv u all submitted the HDB Loan thingy?? think ryan or some1 mention cannot print last yr Jan 08 cpf statement.. i manage to find a way to do so.. u all juz print out ur last yr whole yr cpf statement.. then for this yr Jan till now.. juz print the month statement for this yr..
tat's it.. we print liao, then show the person who 'entertain' us while we choose our flat.. she says is the correct way..
think we took quite sometime inside tat's y mayb the selected unit remains unshown for quite sometime.. coz they verify quite a few things fm us, coz we apply under near parents hse lor.. bt 1 funny thing leh.. hw come there's no mre 40k grant for staying near parents hm?? thought there is??
we actually opt for the doors n flooring..hehe..
tat's it.. we print liao, then show the person who 'entertain' us while we choose our flat.. she says is the correct way..
think we took quite sometime inside tat's y mayb the selected unit remains unshown for quite sometime.. coz they verify quite a few things fm us, coz we apply under near parents hse lor.. bt 1 funny thing leh.. hw come there's no mre 40k grant for staying near parents hm?? thought there is??
we actually opt for the doors n flooring..hehe..
dreamseeker
New Member
40K grant for resale only..
sept_09_bride
New Member
oic.. we thought so long as stay near parents then hv liao..
ok.. nvm.. at least we FINALLY got our LOVE NEST... can finally says hi to my NEIGHBOURS liao..!! haha.. finally we are NEIGHBOURS liao.. hhaa..
so hapi today..
ok.. nvm.. at least we FINALLY got our LOVE NEST... can finally says hi to my NEIGHBOURS liao..!! haha.. finally we are NEIGHBOURS liao.. hhaa..
so hapi today..
alicia_yong
New Member
cecilia> Congrats!! =) Relieved le hor? No more monitoring of stock market liao. =P Ya, the 40K grant is for resale if stay near parents, if resale nv stay near parents is 30K grant.
sept_09_bride
New Member
oic.. so if our nxt hse is resale.. then can get 30k grant if din stay near parents.. n 40K grant if near parents.. hmm.. tat's good..haha..
wow, today seems v quiet hor.. only Alicia come in to chat..hehe..
u all submitted the HDB loan thingy?? we v efficient.. we got everything ready yest.. then this morning.. send out liao..hehe..
wow, today seems v quiet hor.. only Alicia come in to chat..hehe..
u all submitted the HDB loan thingy?? we v efficient.. we got everything ready yest.. then this morning.. send out liao..hehe..
alicia_yong
New Member
cecilia> hahah! Ya lor, quiet 2day... The 30K/40K grant is onli for 1st timer who buy resale de. Once u buy resale (1st timer), wen the next time u buy a new hse, u need to pay a resale levy. I haven submit yet coz hubby haven pass me the form wich his boss need to fill in, sign & wif company chop. Wif tat form den we can submit the loan tings liao.
alicia_yong
New Member
ah kiam> oh... coz the form got put der need company chop, so waiting for him lor... but officer gave us 2 wks to submit, ie until 20 jun. so b4 20jun submit can liao.
sept_09_bride
New Member
wat co chop?? we din c any clause stating anything like tat leh.. thought they juz nid the cpf statement from jan 08 till nw?? we juz privide them with these infos for the 2 of us.. n the 2 forms needed to submit..tats all leh..
nt aware of any co chop things leh..
nt aware of any co chop things leh..
alicia_yong
New Member
cecilia, kef> I tink ours r the additional top-up grant leh..
sept_09_bride
New Member
oic.. no wonder.. the hdb ppl nv tell me anything abt co chop..got worried..hehe.. btw, understand the $2k which we paid on the selection day can get bk 1 rite.. bt the hdb ppl tat serve us on our selection day nv tell us anything leh..
dreamseeker
New Member
yes can take back one..
Hey pple the construction has started for champions court.
They are constructing the road and pile for drainage first..
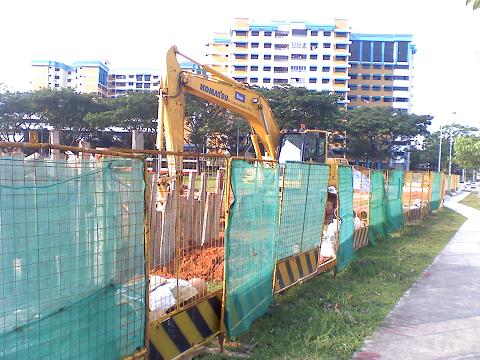
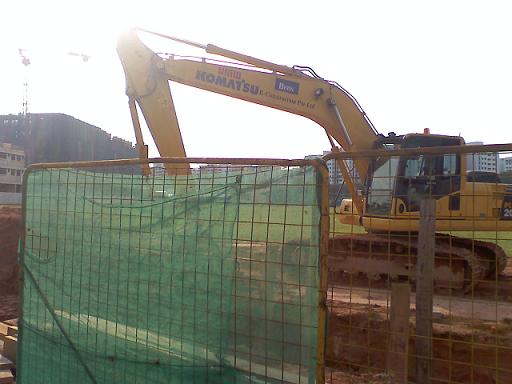
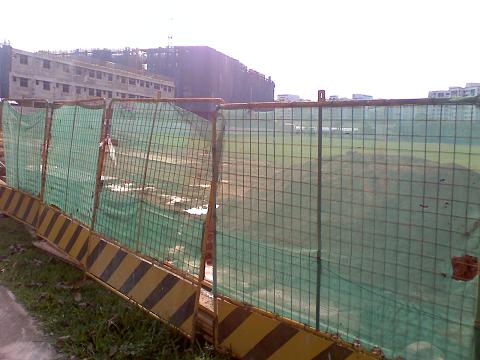
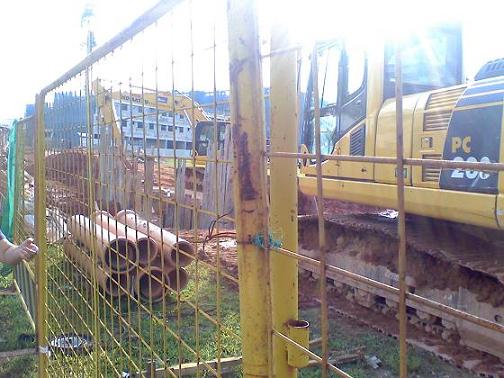
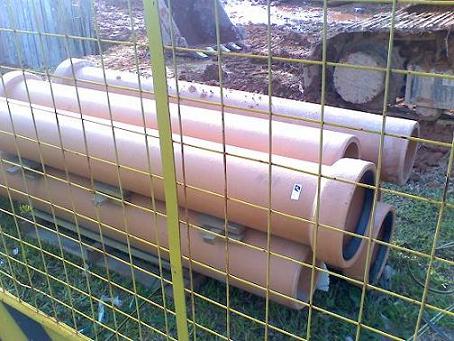
Hey pple the construction has started for champions court.
They are constructing the road and pile for drainage first..
alicia_yong
New Member
dreamy> Huh?! So fast start construction liao meh? Haven even finish selection, dun tink dey will so fast call for tender for construction leh...
cecilia> Ya, the $2k deposit paid can be taken back, but will be very long lor. We asked the officer tat day, she said abt 1-2mths after we were invited to sign agreement for lease. In hdb webby, it states tat hdb will invited us to sign agreement of lease not more than 4 mths after selection, but let's assume they took 4 mths to invite us to sign agreement for lease, so means by oct we shld be signing it, so 1-2 mths after oct, meaning by dec den we can get the $2k back. The money will be refunded back to the bank acc if u paid by cash/nets & they will gif a cheque if u paid by cheque.
cecilia> Ya, the $2k deposit paid can be taken back, but will be very long lor. We asked the officer tat day, she said abt 1-2mths after we were invited to sign agreement for lease. In hdb webby, it states tat hdb will invited us to sign agreement of lease not more than 4 mths after selection, but let's assume they took 4 mths to invite us to sign agreement for lease, so means by oct we shld be signing it, so 1-2 mths after oct, meaning by dec den we can get the $2k back. The money will be refunded back to the bank acc if u paid by cash/nets & they will gif a cheque if u paid by cheque.
sept_09_bride
New Member
oic.. so nw we are waiting for Oct for our nxt visit to hdb huh.. so there's 4 mre mths to go lor..hehe.. so b4 oct.. we will still receive a letter telling us if our hdb loan is being approve nt rite?? any mre visits to hdb bsides the signing agreement for lease??
dreamseeker
New Member
nono... it the construction.. u can go the site to see hahaha i just went down today.. they fencing up liao
alicia_yong
New Member
cecilia> guess other than signing the lease, no need to go down liao. I guessed tat we wld be able to sign the lease latest in sept, coz tat time i ask the officer whether do we need to still apply for HLE coz HLE onli valid for 3 mths. She said no need to apply after this time, will need to apply again b4 we collect our key liao. Coz i was asking the officer wen is the best time to apply HLE so tat no need to re-apply again, coz she gave us the forms on the spot, but she said will gif us 2 wks to send in the HLE application & then wait for signing of lease but no need to reapply again.
dreamy> icic... den means our flat will be ready earlier liao lor! coz now den the senja green start to fence up the area.
dreamy> icic... den means our flat will be ready earlier liao lor! coz now den the senja green start to fence up the area.
Cecilia> cograts on getting the unit!
don't speculate too much bah.
actual construction work should be a different type of scaffolding.
I believe this one is just some normal construction work for the piping or drainage around that area. not 100% related to CC's construction bt possibly a requirementment for the project.
The rest of the area not cordoned off yet. so should not be that fast bah.
don't speculate too much bah.
actual construction work should be a different type of scaffolding.
I believe this one is just some normal construction work for the piping or drainage around that area. not 100% related to CC's construction bt possibly a requirementment for the project.
The rest of the area not cordoned off yet. so should not be that fast bah.
sept_09_bride
New Member
Thanks Ryan... im still so excited and hapi ov my selection.. me too see the construction thingy going on.. me tink might b someting to do with the buildings behind our estate.. dun think ours will starts so fast.. coz nw selections still gng on leh.. this wk last wk liao.. n for 3 rooms n SA.. hvnt even start yet..
funny leh.. my bf yest ask me.. hw come our area is call CC.. many ppl says our estate sounds like condo..hehe..special estate.. hehe.. coz we are all special..haha..
funny leh.. my bf yest ask me.. hw come our area is call CC.. many ppl says our estate sounds like condo..hehe..special estate.. hehe.. coz we are all special..haha..
gd mrng my champions, do our windows have grilles? i 4got to ask the officer, she said sliding windows. And does any1 know if the corridoor walls concrete throughout or else have opening in-between? i dont knw how to read the corridoor map. the black lines inicate the measurement or concrete walls?....
alicia_yong
New Member
cecilia> Tink our area called CC coz of 1 of the rd der calls Champions Way bah...
tweetygal> I tot all windows comes wif grilles? Sliding windows r where? All windows? I tink mayb living room & kitchen r casement windows.
tweetygal> I tot all windows comes wif grilles? Sliding windows r where? All windows? I tink mayb living room & kitchen r casement windows.
sept_09_bride
New Member
yah.. me too think the name champion court comes with the road name nearby "Champion Way".. bt tats a nice name rite..haha..
may our children all b champions..haha..
our windows are sliding windows huh.. me thought those push oout type..
may our children all b champions..haha..
our windows are sliding windows huh.. me thought those push oout type..
alicia_yong
New Member
cecilia> Push out type tink r called casement windows. I prefer the sliding ones. =)
<table border=1><tr><td>4-Room - 224 units / 1282 applicants</TD><TD></TD><TD></TD><TD></TD><TD></TD><TD> </TD></TR><TR><TD>Nick</TD><TD>Q No.</TD><TD>Appt Date</TD><TD>Appt Time</TD><TD>Selected Block</TD><TD>Selected Unit No. </TD></TR><TR><TD>Keith</TD><TD>26</TD><TD>27/5/2009</TD><TD>2.15pm</TD><TD>-</TD><TD>- </TD></TR><TR><TD>ahkiam</TD><TD>43</TD><TD>28/5/2009</TD><TD>3.45pm</TD><TD>570C</TD><TD>#13 </TD></TR><TR><TD>thesupergirl</TD><TD>51</TD><TD>29/5/2009</TD><TD>10.15am</TD><TD>570C</TD><TD>#10 </TD></TR><TR><TD>Ryan</TD><TD>58</TD><TD>29/5/2009</TD><TD>3.30pm</TD><TD>570C</TD><TD>#12 </TD></TR><TR><TD>jugem</TD><TD>145</TD><TD>6/6/2009</TD><TD>8.30am</TD><TD>-</TD><TD>- </TD></TR><TR><TD>Alicia</TD><TD>149</TD><TD>6/6/2009</TD><TD>10am</TD><TD>570C</TD><TD>#11 </TD></TR><TR><TD>Charlene</TD><TD>525</TD><TD>-</TD><TD>-</TD><TD>-</TD><TD>- </TD></TR><TR><TD>valerie</TD><TD>592</TD><TD>-</TD><TD>-</TD><TD>-</TD><TD>- </TD></TR><TR><TD>Jasmine Lee</TD><TD>620</TD><TD>-</TD><TD>-</TD><TD>-</TD><TD>- </TD></TR><TR><TD>eve</TD><TD>6++</TD><TD>-</TD><TD>-</TD><TD>-</TD><TD>- </TD></TR><TR><TD>Xiaoyan</TD><TD>729</TD><TD>-</TD><TD>-</TD><TD>-</TD><TD>- </TD></TR><TR><TD> </TD></TR><TR><TD></TD><TD></TD><TD></TD><TD></TD><TD></TD><TD> </TD></TR><TR><TD> </TD></TR><TR><TD>5-Room - 185 units / 978 applicants</TD><TD></TD><TD></TD><TD></TD><TD></TD><TD> </TD></TR><TR><TD>Nick</TD><TD>Q No.</TD><TD>Appt Date</TD><TD>Appt Time</TD><TD>Selected Block</TD><TD>Selected Unit No. </TD></TR><TR><TD>Kef</TD><TD>5</TD><TD>-</TD><TD>9.45am</TD><TD>571B</TD><TD>#09 </TD></TR><TR><TD>tweetygal</TD><TD>21</TD><TD>27/5/2009</TD><TD>10.30am</TD><TD>572B</TD><TD>#15 </TD></TR><TR><TD>Pebbles</TD><TD>50-60</TD><TD>29/5/2009</TD><TD>-</TD><TD>571B</TD><TD>high floor </TD></TR><TR><TD>dreamy</TD><TD>56</TD><TD>1/6/2009</TD><TD>8.15am</TD><TD>571A</TD><TD>#10 </TD></TR><TR><TD>Nette</TD><TD>146</TD><TD>9/6/2009</TD><TD>10.15am</TD><TD>-</TD><TD>- </TD></TR><TR><TD>Grace Lourdes</TD><TD>151</TD><TD>9/6/2009</TD><TD>2pm</TD><TD>-</TD><TD>- </TD></TR><TR><TD>Shi Hui</TD><TD>178</TD><TD>11/6/2009</TD><TD>11.15am</TD><TD>572A</TD><TD>#06 </TD></TR><TR><TD>Cecilia Hung</TD><TD>192</TD><TD>12/6/2009</TD><TD>2.15pm</TD><TD>572B</TD><TD>#07 </TD></TR><TR><TD>PSY</TD><TD>598</TD><TD>-</TD><TD>-</TD><TD>-</TD><TD>- </TD></TR><TR><TD></td></tr></table>
<table border=1><tr><td>4-Room - 224 units / 1282 applicants</TD><TD></TD><TD></TD><TD></TD><TD></TD><TD> </TD></TR><TR><TD>Nick</TD><TD>Q No.</TD><TD>Appt Date</TD><TD>Appt Time</TD><TD>Selected Block</TD><TD>Selected Unit No. </TD></TR><TR><TD>Keith</TD><TD>26</TD><TD>27/5/2009</TD><TD>2.15pm</TD><TD>-</TD><TD>- </TD></TR><TR><TD>ahkiam</TD><TD>43</TD><TD>28/5/2009</TD><TD>3.45pm</TD><TD>570C</TD><TD>#13 </TD></TR><TR><TD>thesupergirl</TD><TD>51</TD><TD>29/5/2009</TD><TD>10.15am</TD><TD>570C</TD><TD>#10 </TD></TR><TR><TD>Ryan</TD><TD>58</TD><TD>29/5/2009</TD><TD>3.30pm</TD><TD>570C</TD><TD>#12 </TD></TR><TR><TD>jugem</TD><TD>145</TD><TD>6/6/2009</TD><TD>8.30am</TD><TD>-</TD><TD>- </TD></TR><TR><TD>Alicia</TD><TD>149</TD><TD>6/6/2009</TD><TD>10am</TD><TD>570C</TD><TD>#11 </TD></TR><TR><TD>Charlene</TD><TD>525</TD><TD>-</TD><TD>-</TD><TD>-</TD><TD>- </TD></TR><TR><TD>valerie</TD><TD>592</TD><TD>-</TD><TD>-</TD><TD>-</TD><TD>- </TD></TR><TR><TD>Jasmine Lee</TD><TD>620</TD><TD>-</TD><TD>-</TD><TD>-</TD><TD>- </TD></TR><TR><TD>eve</TD><TD>6++</TD><TD>-</TD><TD>-</TD><TD>-</TD><TD>- </TD></TR><TR><TD>Xiaoyan</TD><TD>729</TD><TD>-</TD><TD>-</TD><TD>-</TD><TD>- </TD></TR><TR><TD> </TD></TR><TR><TD></TD><TD></TD><TD></TD><TD></TD><TD></TD><TD> </TD></TR><TR><TD> </TD></TR><TR><TD>5-Room - 185 units / 978 applicants</TD><TD></TD><TD></TD><TD></TD><TD></TD><TD> </TD></TR><TR><TD>Nick</TD><TD>Q No.</TD><TD>Appt Date</TD><TD>Appt Time</TD><TD>Selected Block</TD><TD>Selected Unit No. </TD></TR><TR><TD>Kef</TD><TD>5</TD><TD>-</TD><TD>9.45am</TD><TD>571B</TD><TD>#09 </TD></TR><TR><TD>tweetygal</TD><TD>21</TD><TD>27/5/2009</TD><TD>10.30am</TD><TD>572B</TD><TD>#15 </TD></TR><TR><TD>Pebbles</TD><TD>50-60</TD><TD>29/5/2009</TD><TD>-</TD><TD>571B</TD><TD>high floor </TD></TR><TR><TD>dreamy</TD><TD>56</TD><TD>1/6/2009</TD><TD>8.15am</TD><TD>571A</TD><TD>#10 </TD></TR><TR><TD>Nette</TD><TD>146</TD><TD>9/6/2009</TD><TD>10.15am</TD><TD>-</TD><TD>- </TD></TR><TR><TD>Grace Lourdes</TD><TD>151</TD><TD>9/6/2009</TD><TD>2pm</TD><TD>-</TD><TD>- </TD></TR><TR><TD>Shi Hui</TD><TD>178</TD><TD>11/6/2009</TD><TD>11.15am</TD><TD>572A</TD><TD>#06 </TD></TR><TR><TD>Cecilia Hung</TD><TD>192</TD><TD>12/6/2009</TD><TD>2.15pm</TD><TD>572B</TD><TD>#07 </TD></TR><TR><TD>PSY</TD><TD>598</TD><TD>-</TD><TD>-</TD><TD>-</TD><TD>- </TD></TR><TR><TD></td></tr></table>
i was hoping got grilles but when i asked around, i was told no grilles, to give us the freedom to either have or not have grilles as some people don't like grilles..
Sliding maybe easier to clean ba...safer also...i went to see the site..the champion way that area...looks v nice...classy like that...nice environment...
Sliding maybe easier to clean ba...safer also...i went to see the site..the champion way that area...looks v nice...classy like that...nice environment...
i will call hdb and check regarding the window grilles...the hdb officer told me (on my appt date) that all windows (living room and bedrooms) are sliding windows not casement windows...will update you guys in a while...i hope the walls outside our main doors have opening and not concrete walls...at least have some breeze coming in ...
sept_09_bride
New Member
Hi Tweetygal.. so we are same blk neighbour..hehe..
wonder who else same blk as us..hehe..
anyway, we prefer nt to hv any openings on the corridor side.. coz got mre privacy.. dun nid to hv ppl lok into my hse whenever they walk pass..
n worse if the opening / windows are low ones.. then cannot open the windows along the corridor area at nite..
wonder who else same blk as us..hehe..
anyway, we prefer nt to hv any openings on the corridor side.. coz got mre privacy.. dun nid to hv ppl lok into my hse whenever they walk pass..
n worse if the opening / windows are low ones.. then cannot open the windows along the corridor area at nite..

dreamseeker
New Member
all windows are sliding windows and cannot change to casement. If I not wrg, there is a document sent to us in the package, stating like no casement for window and approve window grilles for champions court.
Dreamy bf here
Dreamy bf here
sept_09_bride
New Member
if only can hv optional items for window grills as well hw nice.. hehe..
then ppl can even opt for window grilles instead of juz doors n flooring tiles..hehe.. n all paid by cpf..hehe..
then ppl can even opt for window grilles instead of juz doors n flooring tiles..hehe.. n all paid by cpf..hehe..
dreamy bf> "approve window grilles" as in?
If the design have not much changes, I had been to an estate in punggol which have almost completely same block and apartment layout to CC.
tweetygirl> The walls at corridor areas are ledges, it will not be a full bottom to ceiling concrete wall. but i highly doubt that there will be wind channeled through the corridors area.
Based on the various block's layout for each storey, there seems to be no windows facing the corridor section. So there's no need to worry about privacy from the corridor side.
the area to worry about privacy is actually your neighbouring blocks.
Frankly speaking, the layout of CC only allows a few units at some blocks to have more privacy.
Those facing innova pri, innova JC (comes with west sun i think.), maybe some units from those facing Woodlands Ave 1 will have slightly more privacy than those facing the multistorey carpark, the "inner" side of the neighbourhood.
Your neighbours at opposite blocks can see you clearly with a telescope or binoculars.
some units like 4-room at 571B #916, your SA neighbours at the next block can see your bedroom from their service balcony.
the punggol estate seems very well spread out but then if your neighbours wanna peek at you, that is definitely possible. just a matter of whether they want to use binoculars/telescope or not.
Not forgetting DSLR is so cheap these those, they can buy one and use those super big zoom lens and see you in action if you never install curtains and draw them! lol
Sidetrack, some word of advice from a friend in the reno/interior design industry:
When doing your interior planning, people often forget about 1 pretty important element in SG.
That is the placement of water heater.
In the market, there are basically 3 types of water heater:
1. "Instant" type that have no storage tank. (Not a good choice IMO as water is not really that "hot".)
2. Electrical heating element type with storage tank. (this is a ver cost-inefficient type for your utility bills)
3. Gas-powered heater with storage tank. (low cost on utility but poses a danger point for gas leaks and such.)
Placement of the water heater is crucial for option 2 and 3 as they are relatively big and they are hot.
Take that into consideration when you are doing your interior planning. Most forgotten about this and caused quite a bit of hassle.
Another thing is that, it is good to spend a little bit more time to think about the kitchen's portion.
Kitchen is small for all of us here. Space maximization is the key. If you intend to maximize space, built-in cabinet is a good way to go as you can have them from floor to ceiling.
However they will be fixed and it will cost a fortune to redesign. Spend time to look around and find smart ideas from others. For instance, you might want to consider a drawer system to keep your plates and cups for easy access, rather than a door-type of cupboard.
it could also be used for your canned food and such. be creative and study your lifestyle habits to find the best customized option for you, since built-in gives you high capacity to customize.
If the design have not much changes, I had been to an estate in punggol which have almost completely same block and apartment layout to CC.
tweetygirl> The walls at corridor areas are ledges, it will not be a full bottom to ceiling concrete wall. but i highly doubt that there will be wind channeled through the corridors area.
Based on the various block's layout for each storey, there seems to be no windows facing the corridor section. So there's no need to worry about privacy from the corridor side.
the area to worry about privacy is actually your neighbouring blocks.
Frankly speaking, the layout of CC only allows a few units at some blocks to have more privacy.
Those facing innova pri, innova JC (comes with west sun i think.), maybe some units from those facing Woodlands Ave 1 will have slightly more privacy than those facing the multistorey carpark, the "inner" side of the neighbourhood.
Your neighbours at opposite blocks can see you clearly with a telescope or binoculars.
some units like 4-room at 571B #916, your SA neighbours at the next block can see your bedroom from their service balcony.
the punggol estate seems very well spread out but then if your neighbours wanna peek at you, that is definitely possible. just a matter of whether they want to use binoculars/telescope or not.
Not forgetting DSLR is so cheap these those, they can buy one and use those super big zoom lens and see you in action if you never install curtains and draw them! lol
Sidetrack, some word of advice from a friend in the reno/interior design industry:
When doing your interior planning, people often forget about 1 pretty important element in SG.
That is the placement of water heater.
In the market, there are basically 3 types of water heater:
1. "Instant" type that have no storage tank. (Not a good choice IMO as water is not really that "hot".)
2. Electrical heating element type with storage tank. (this is a ver cost-inefficient type for your utility bills)
3. Gas-powered heater with storage tank. (low cost on utility but poses a danger point for gas leaks and such.)
Placement of the water heater is crucial for option 2 and 3 as they are relatively big and they are hot.
Take that into consideration when you are doing your interior planning. Most forgotten about this and caused quite a bit of hassle.
Another thing is that, it is good to spend a little bit more time to think about the kitchen's portion.
Kitchen is small for all of us here. Space maximization is the key. If you intend to maximize space, built-in cabinet is a good way to go as you can have them from floor to ceiling.
However they will be fixed and it will cost a fortune to redesign. Spend time to look around and find smart ideas from others. For instance, you might want to consider a drawer system to keep your plates and cups for easy access, rather than a door-type of cupboard.
it could also be used for your canned food and such. be creative and study your lifestyle habits to find the best customized option for you, since built-in gives you high capacity to customize.
sept_09_bride
New Member
wow.. so detailed analysis fm ryan.. hehe..
